探索展示廳
瀏覽附有封面圖片的公開沉浸式展示廳,直接進入體驗。
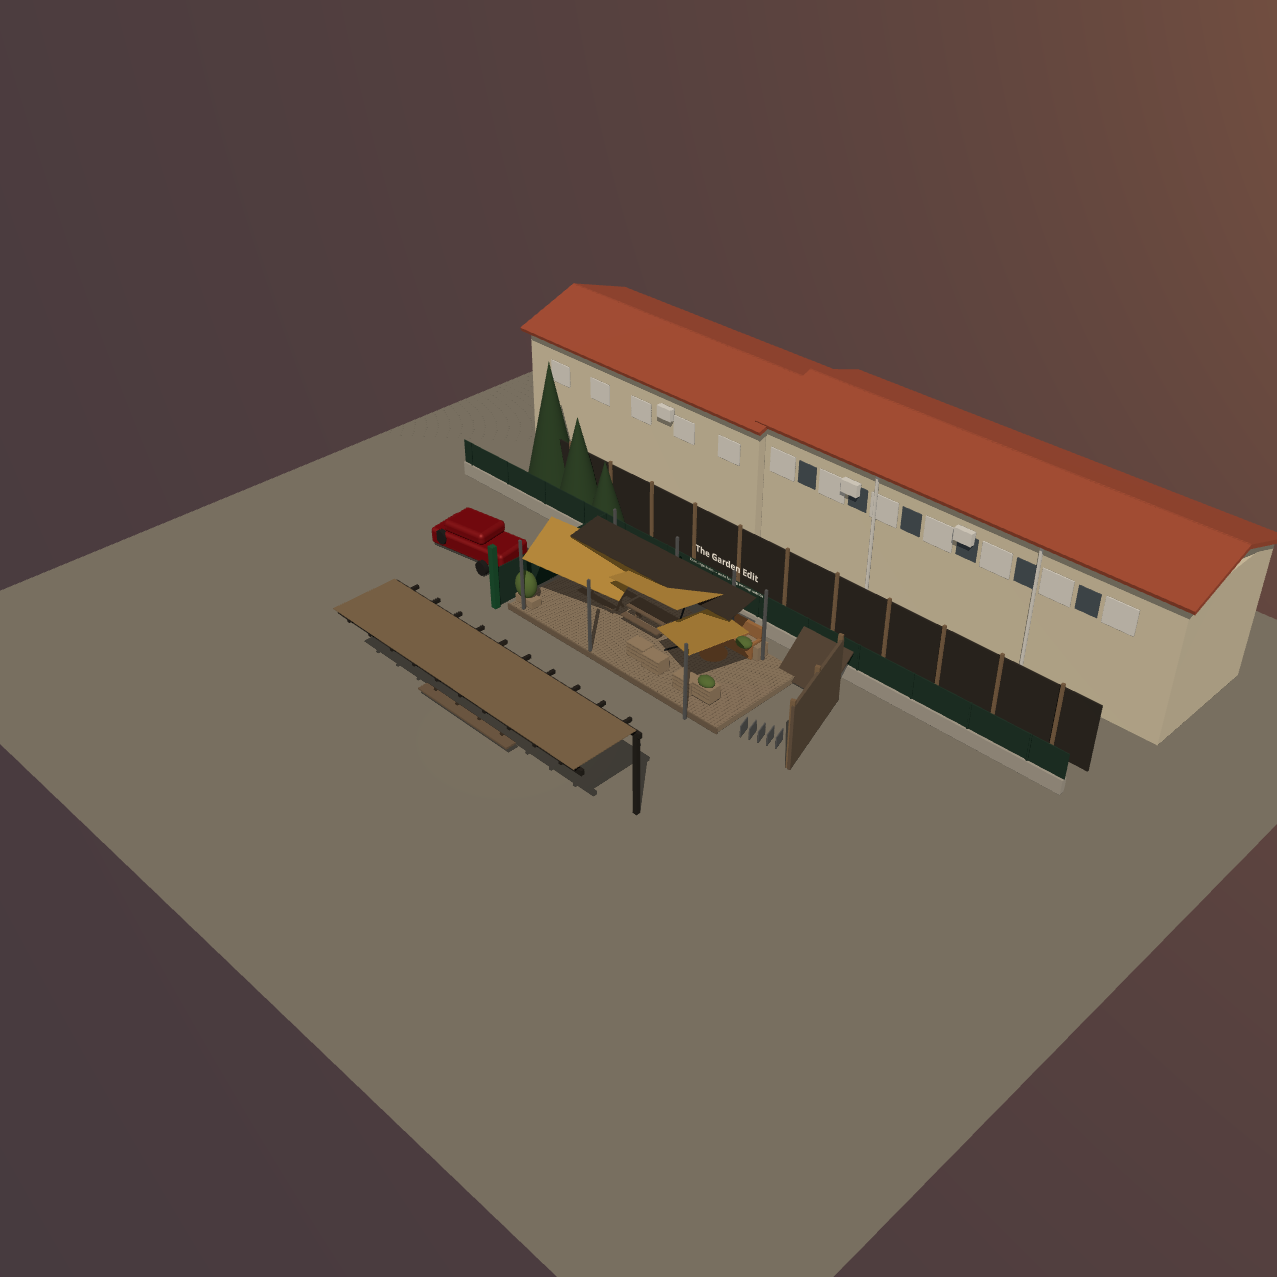
Beer Garden
The courtyard beer garden seen from under the pergola: wooden deck with shade sails, picnic tables, spool table and planters, with the terraced houses behind the fence.
登入後即可對公開展示廳表達回應。
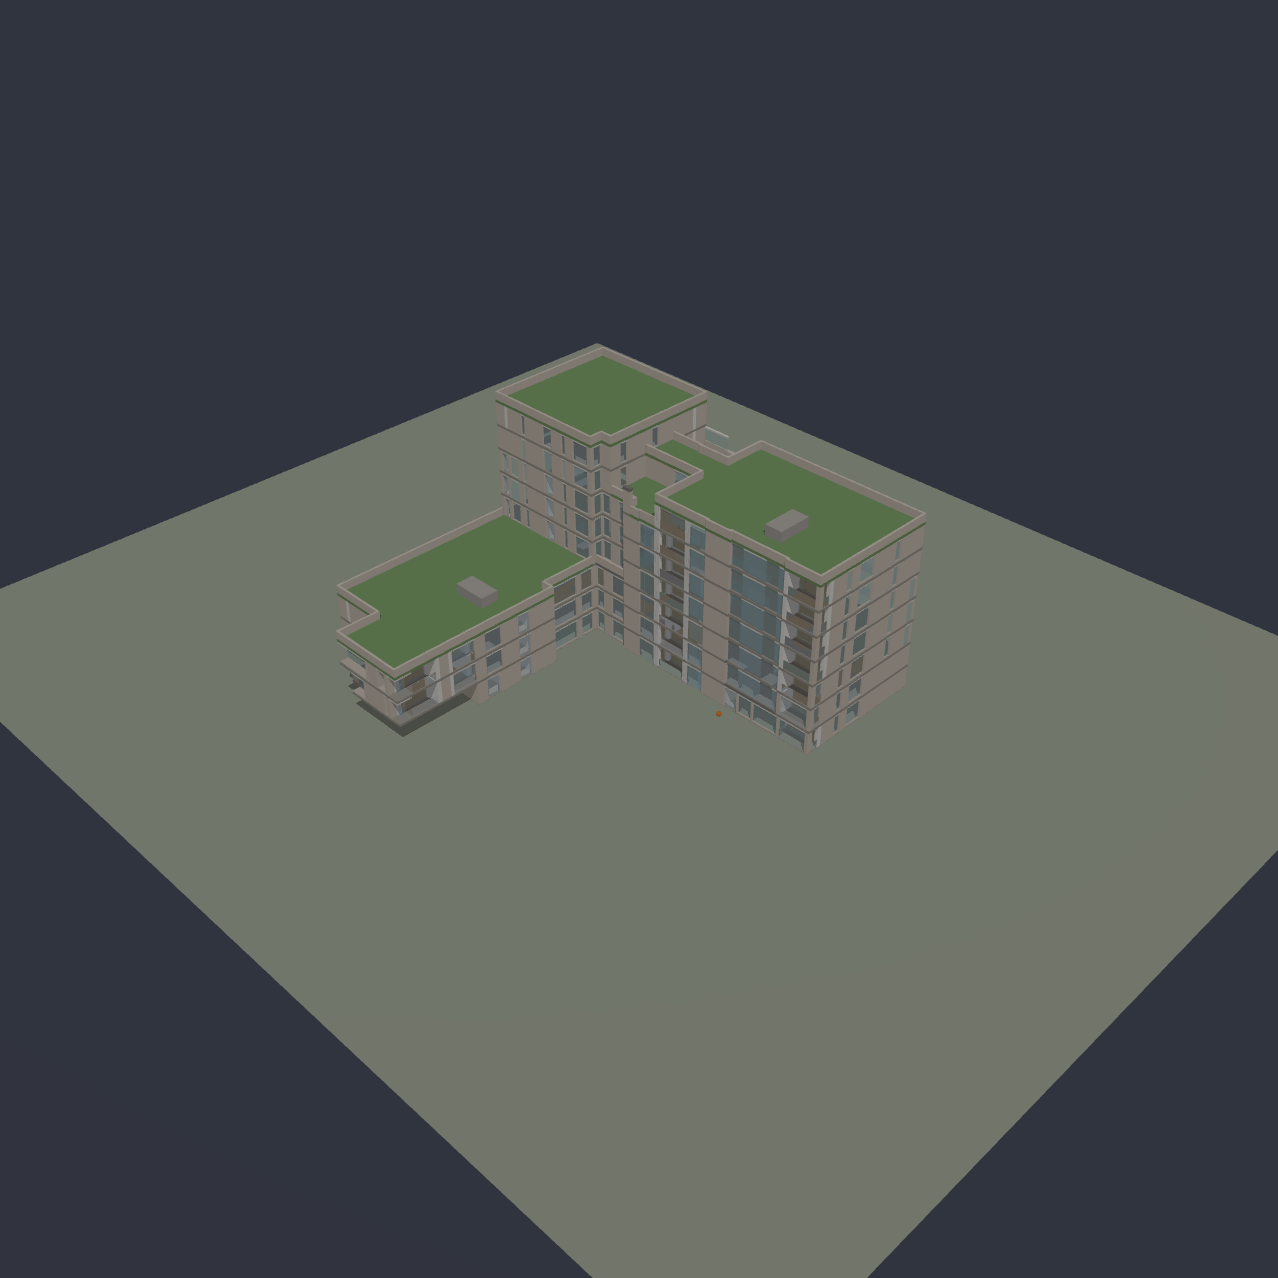
Block 1E – North London Business Park
Unfurnished 8-storey apartment block (ground + 7) built from the PLUS Architecture planning drawings for Block 1E, North London Business Park, Barnet. Every floor, both stair/lift cores, doors, windows and balconies generated from the drawing set.
登入後即可對公開展示廳表達回應。
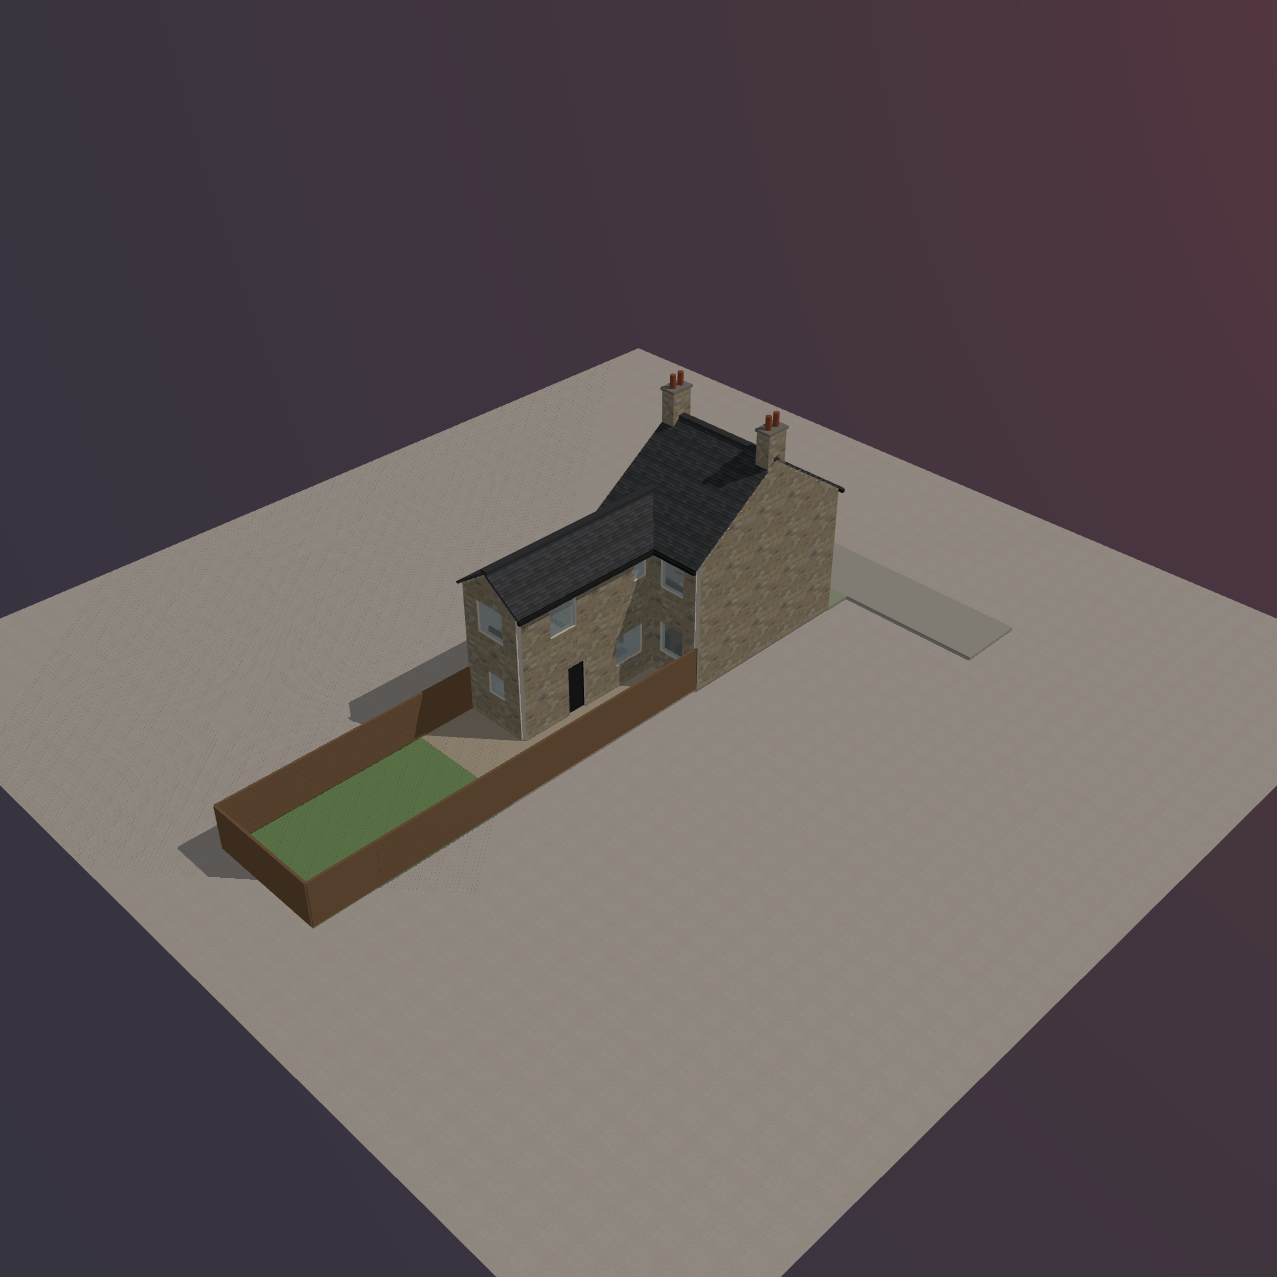
John Street, Kingswood – 3 Bed Terrace
3-bedroom terraced house, John Street, Kingswood, Bristol BS15. Built from the agent floor plan: lounge with bay, dining room, galley kitchen and ground-floor bathroom; three bedrooms and shower room upstairs.
登入後即可對公開展示廳表達回應。
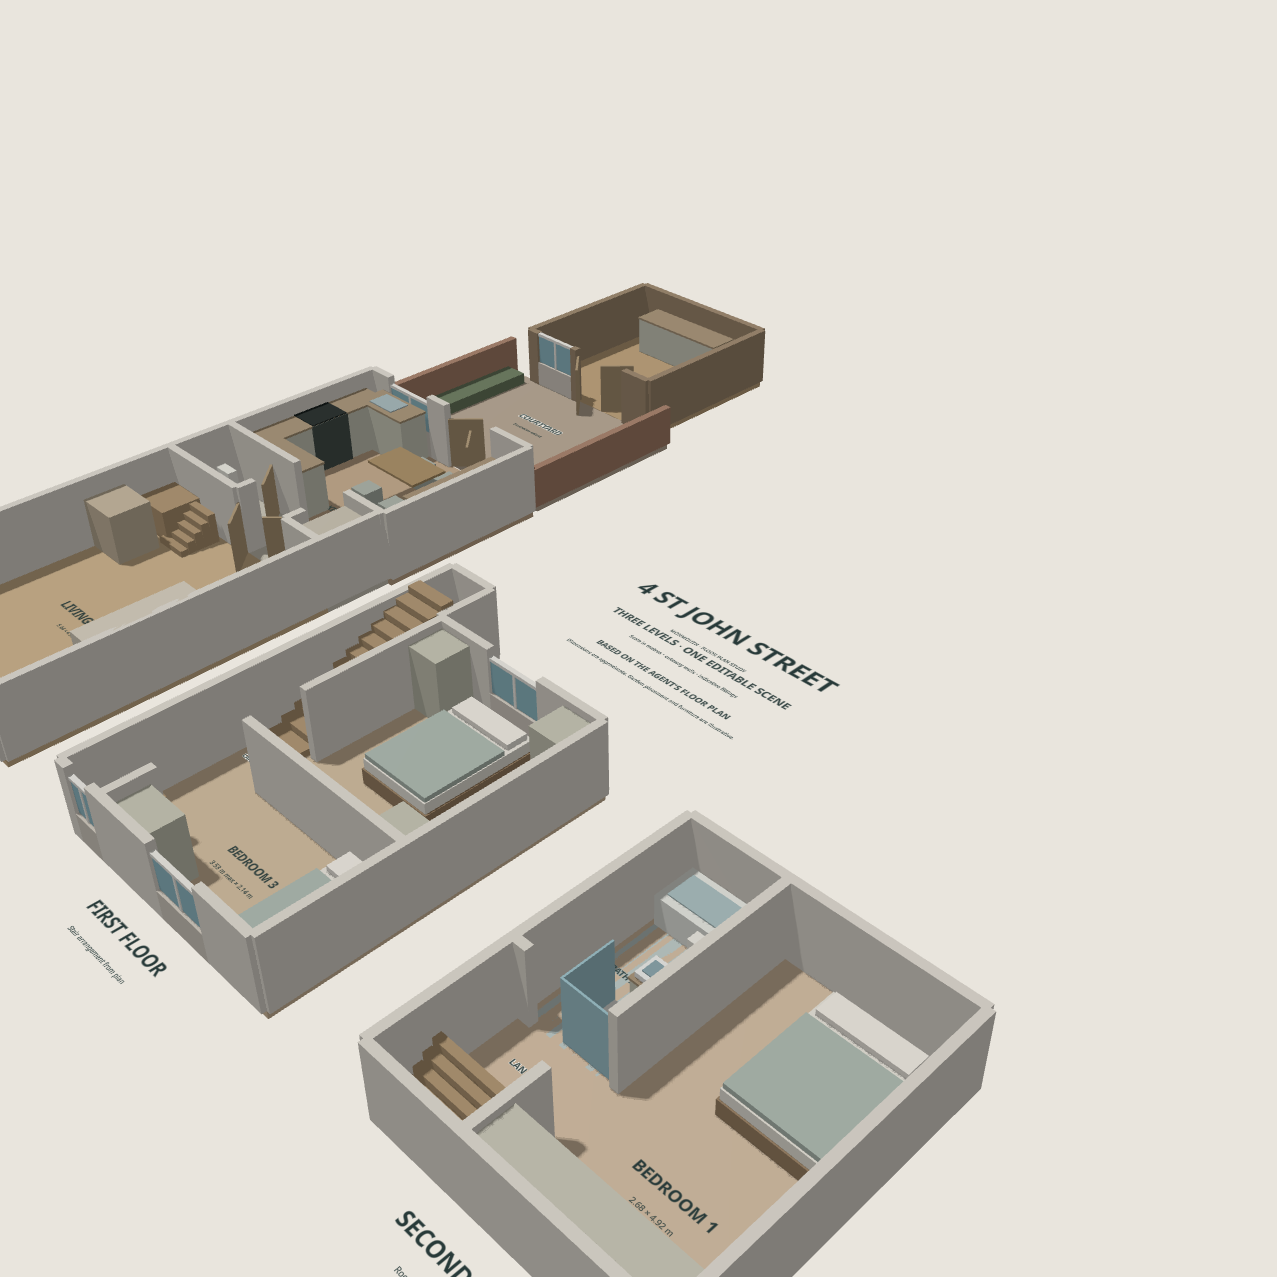
4 St John Street — Floor Plan Study
Editable floor-plan study from Rightmove property 154956578. Three floors displayed side by side, plus courtyard and garden office. Published room dimensions guide scale; wall heights, thicknesses, fittings and garden placement are approximate.
登入後即可對公開展示廳表達回應。
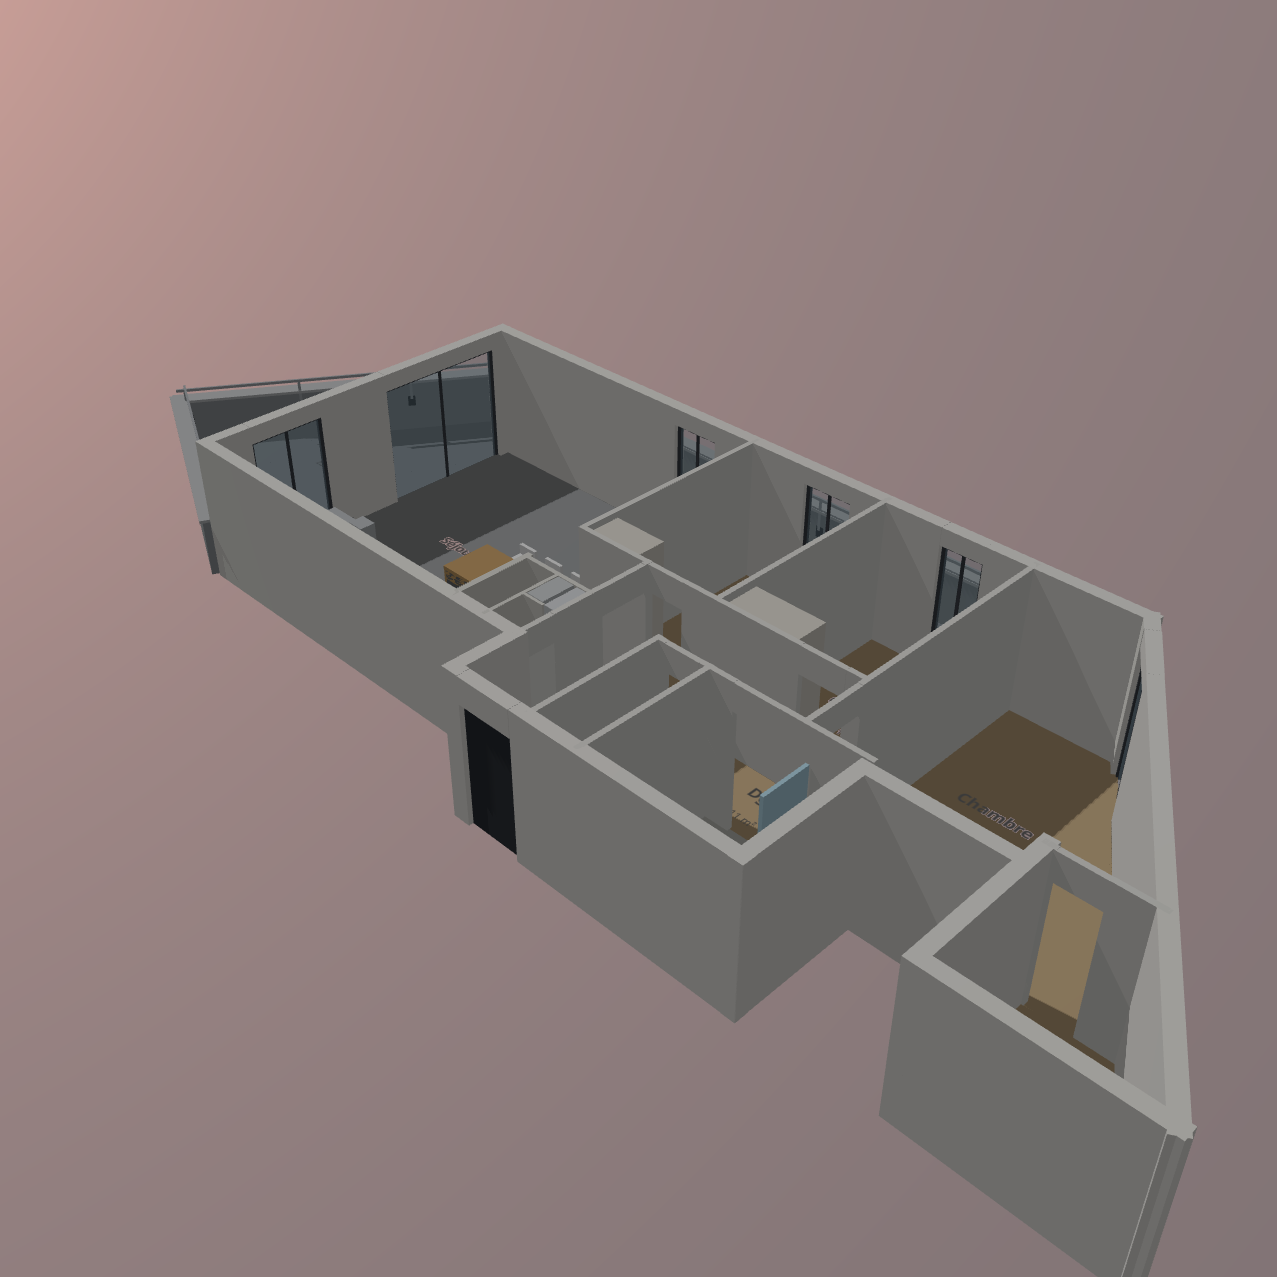
Grand Angle – Apt 26
4-room apartment, Bâtiment A, level 06 – 87-89 Avenue Mermoz, Lyon. 87.08 m² habitable + 28.89 m² terrace. Built from the Promogim plan (19.07.2021).
登入後即可對公開展示廳表達回應。
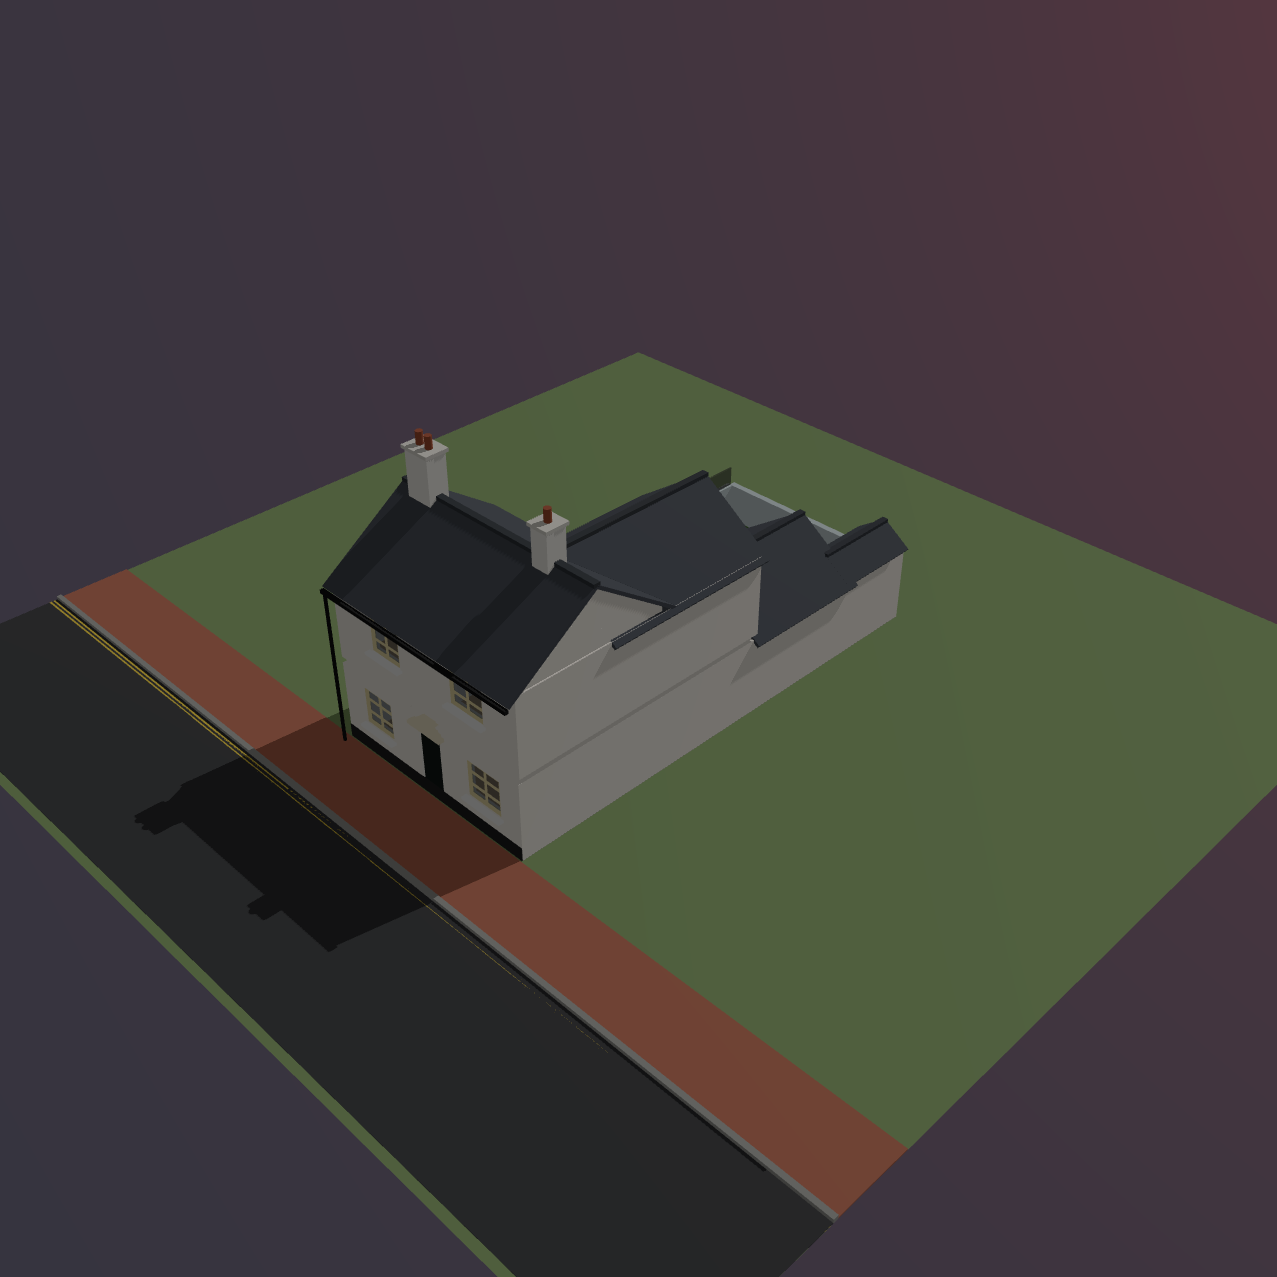
Almshouse
This delightful, 3 double-bedroom, mid-terrace cottage enjoys a prime location at the top of town, a short flat walk from the centre and amenities. Its attractive, bright and airy layout features an open-plan kitchen/dining room. Sympathetically renovated throughout to blend its original character with the needs of modern-day living. Attractive, private, walled courtyard garden. Permit parking. No onward chain.
登入後即可對公開展示廳表達回應。
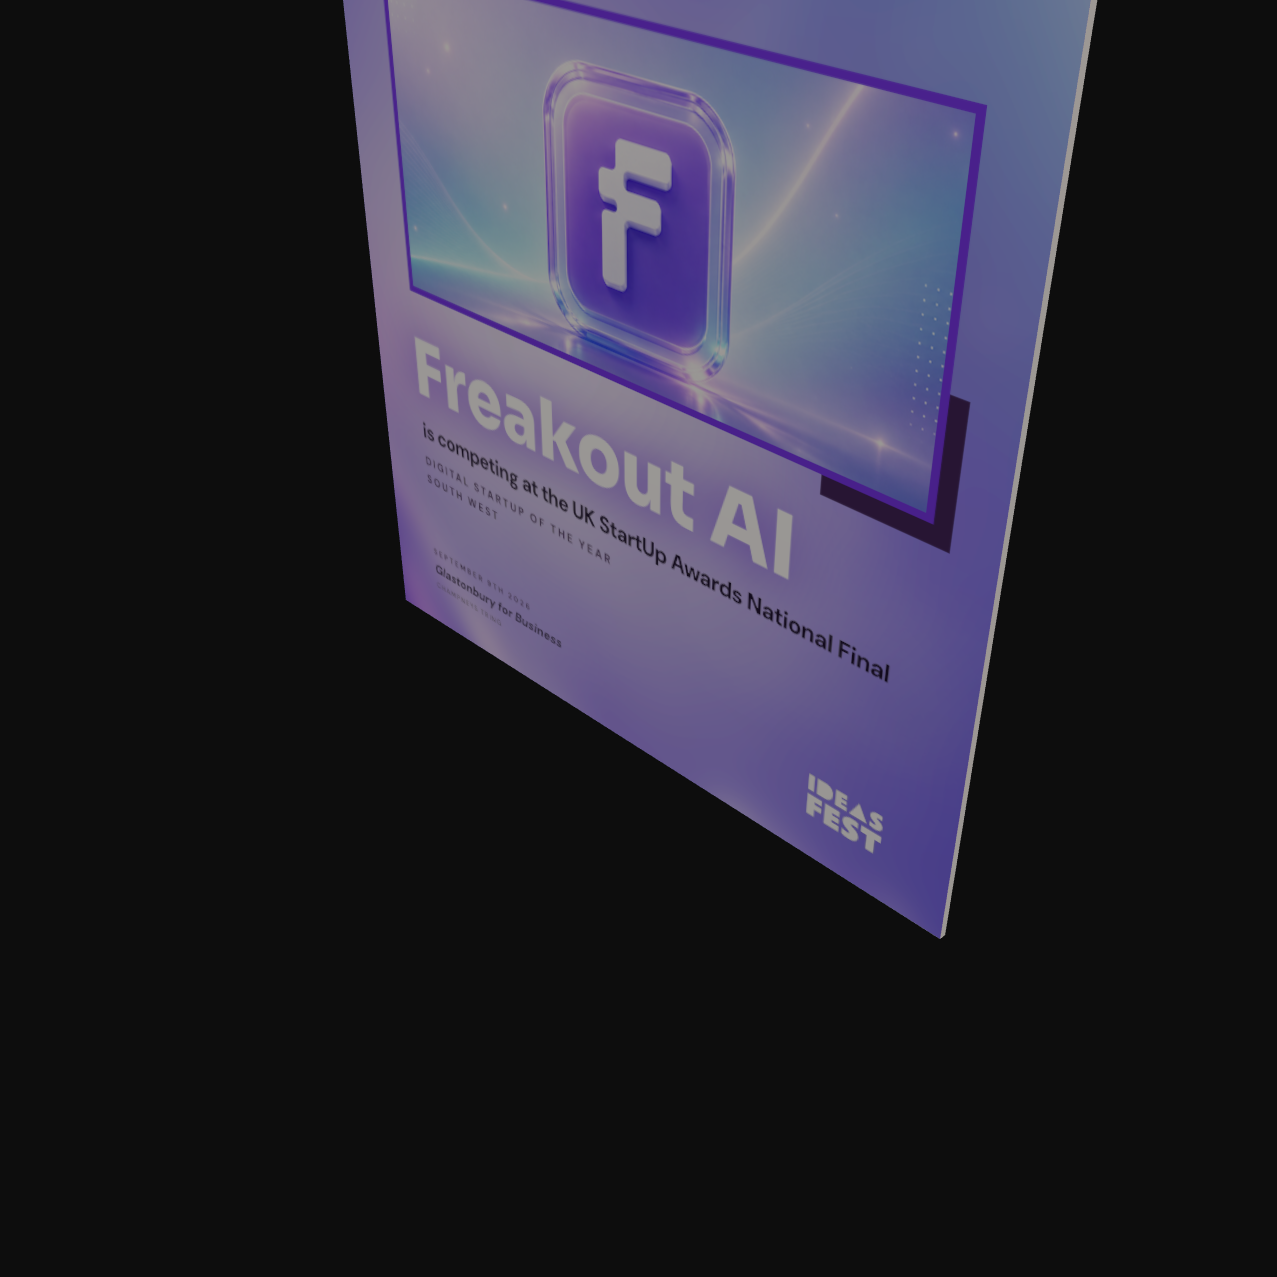
Award
FreakoutAI won the Southwest Digital startup of the year, now we're heading to the finals in September!
登入後即可對公開展示廳表達回應。
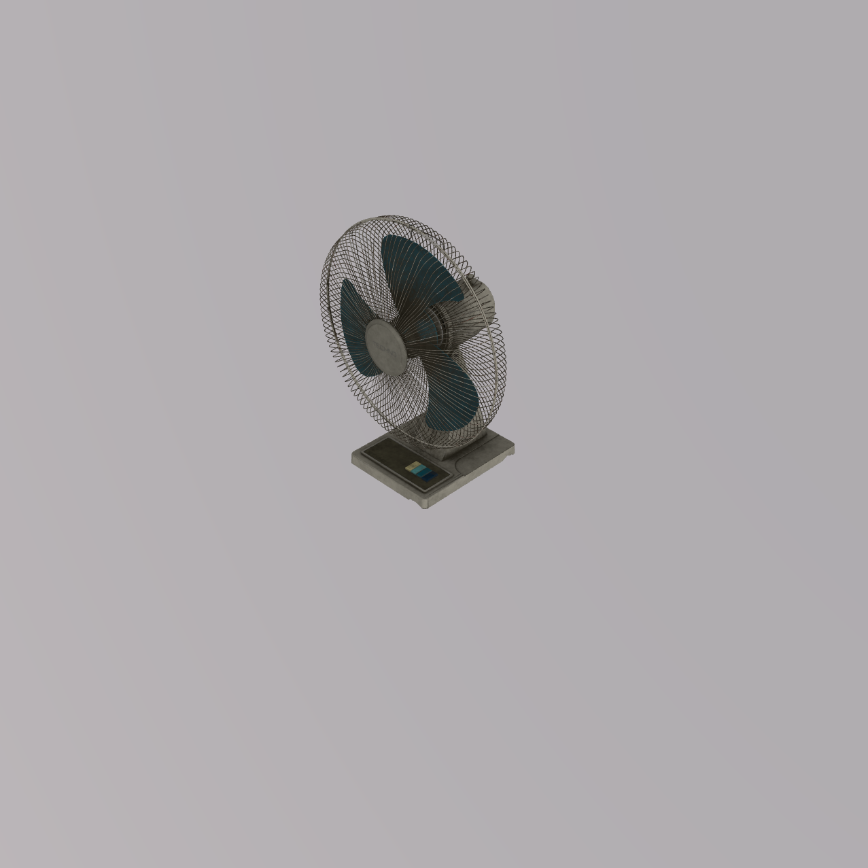
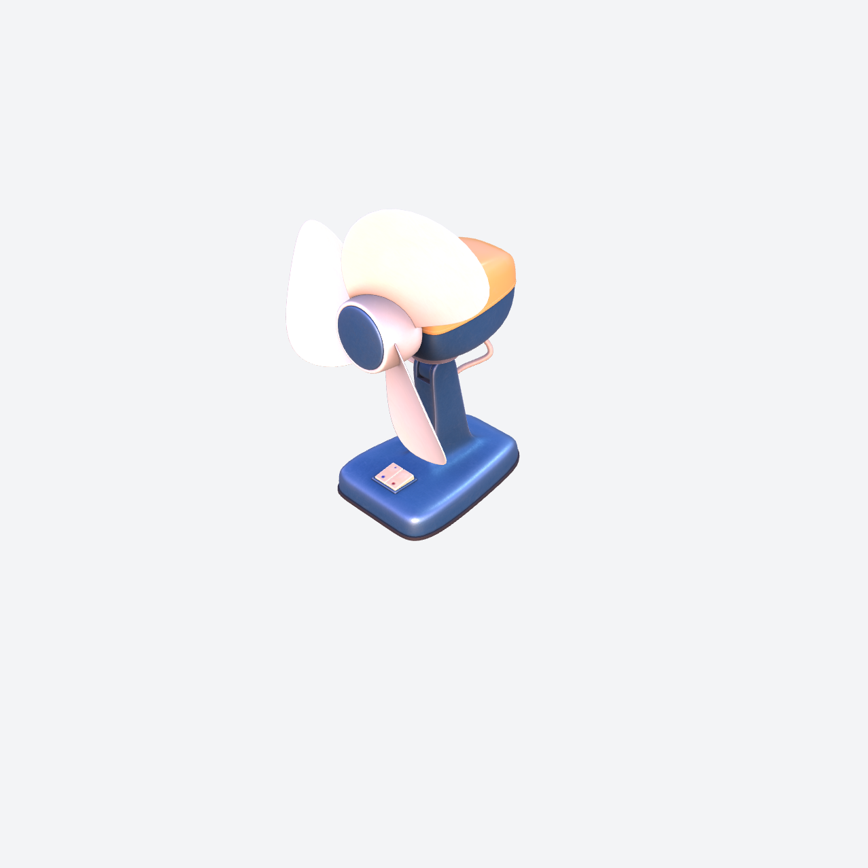
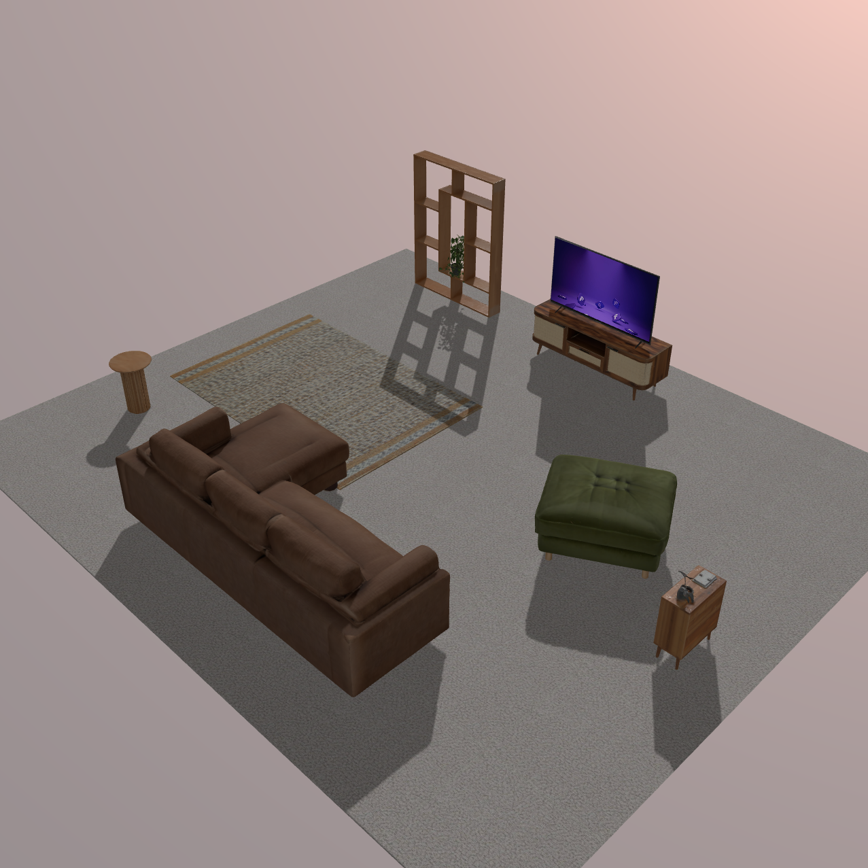
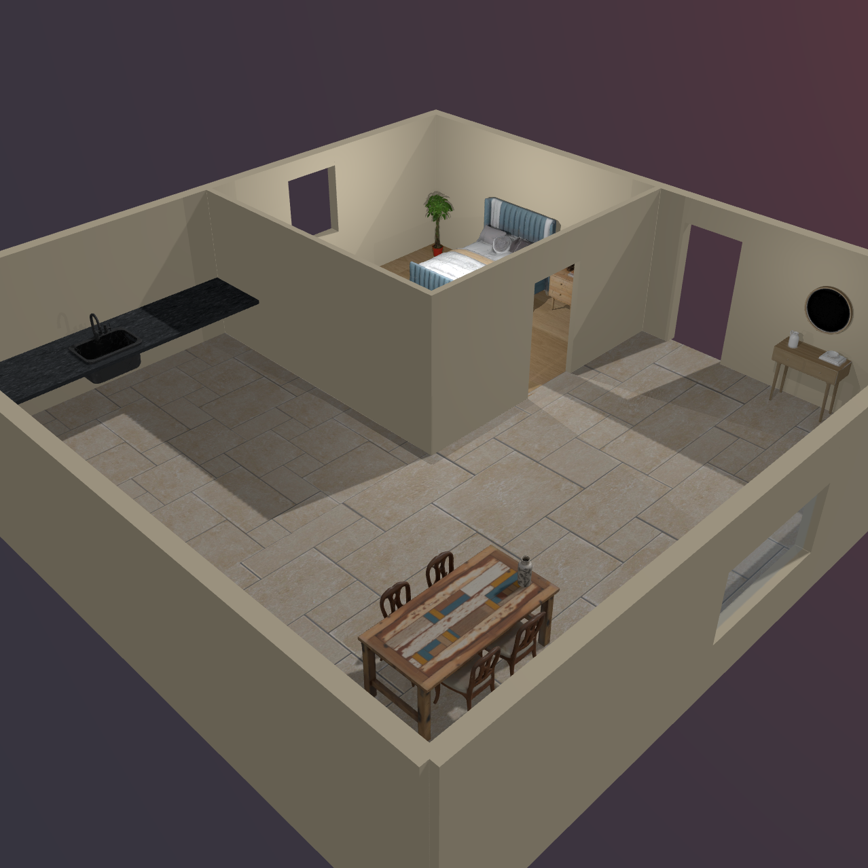
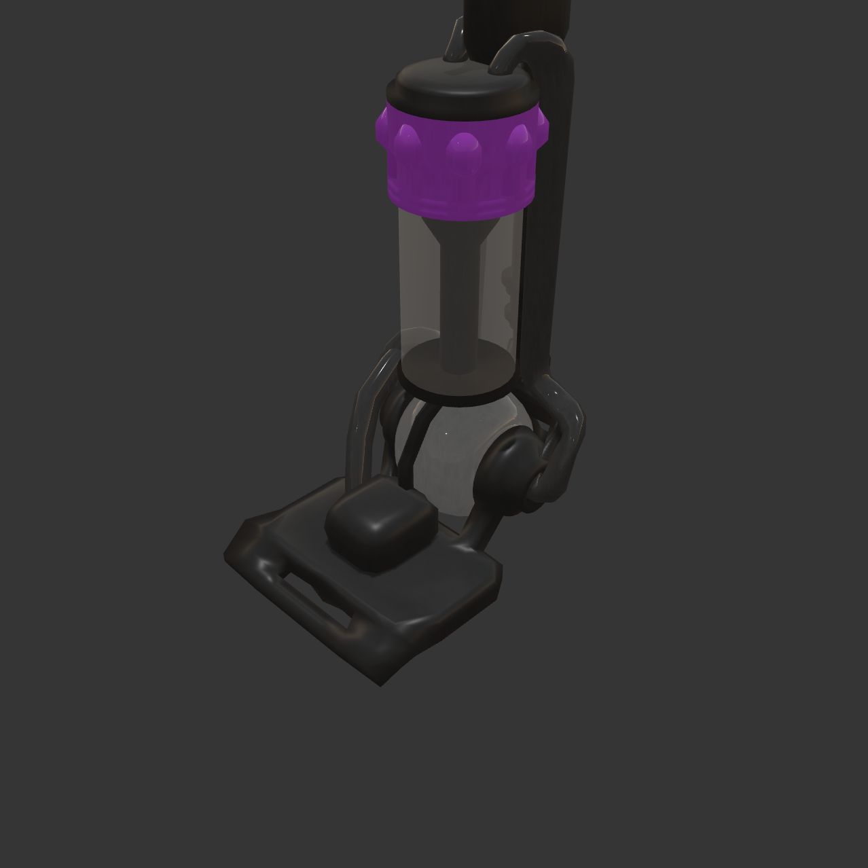
Upright
Upright Product Display with annotations and animations
登入後即可對公開展示廳表達回應。
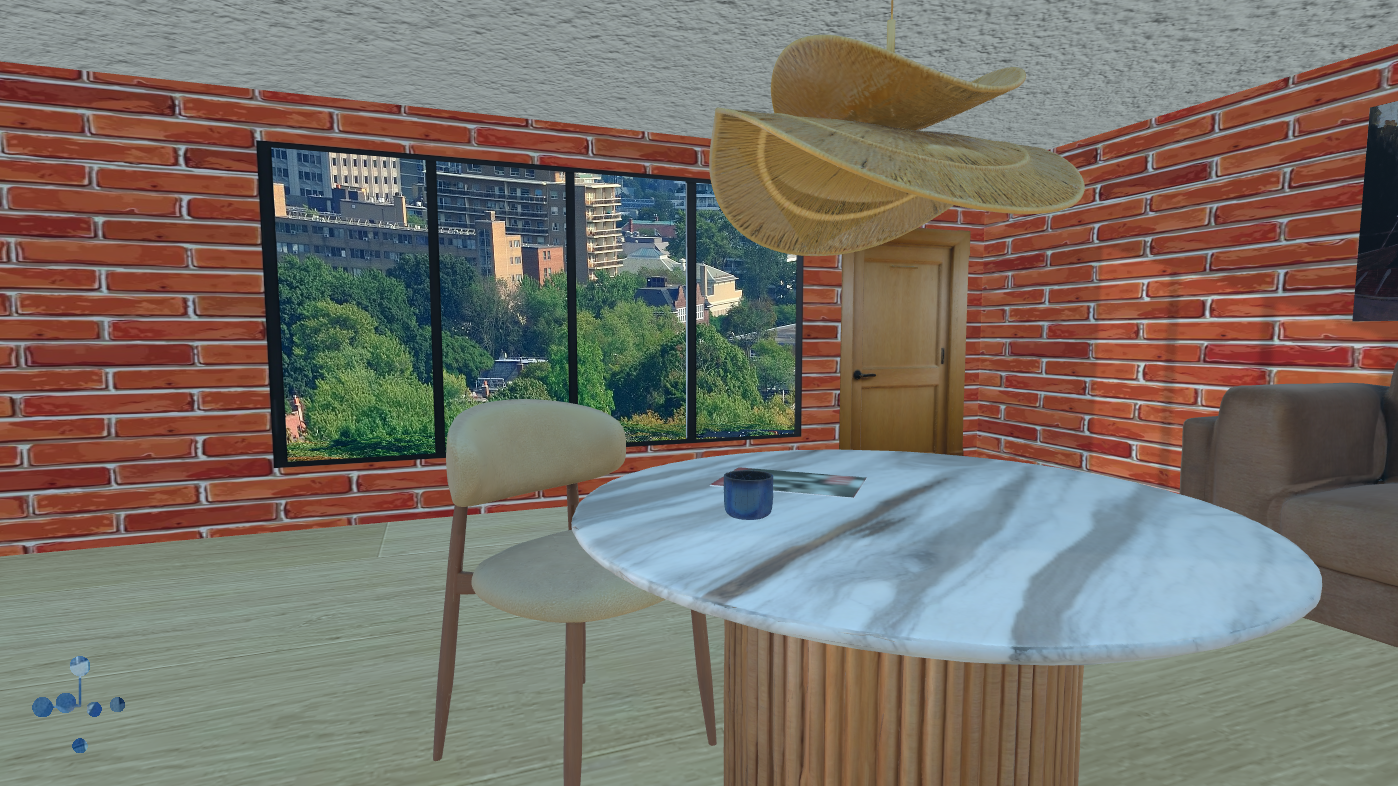
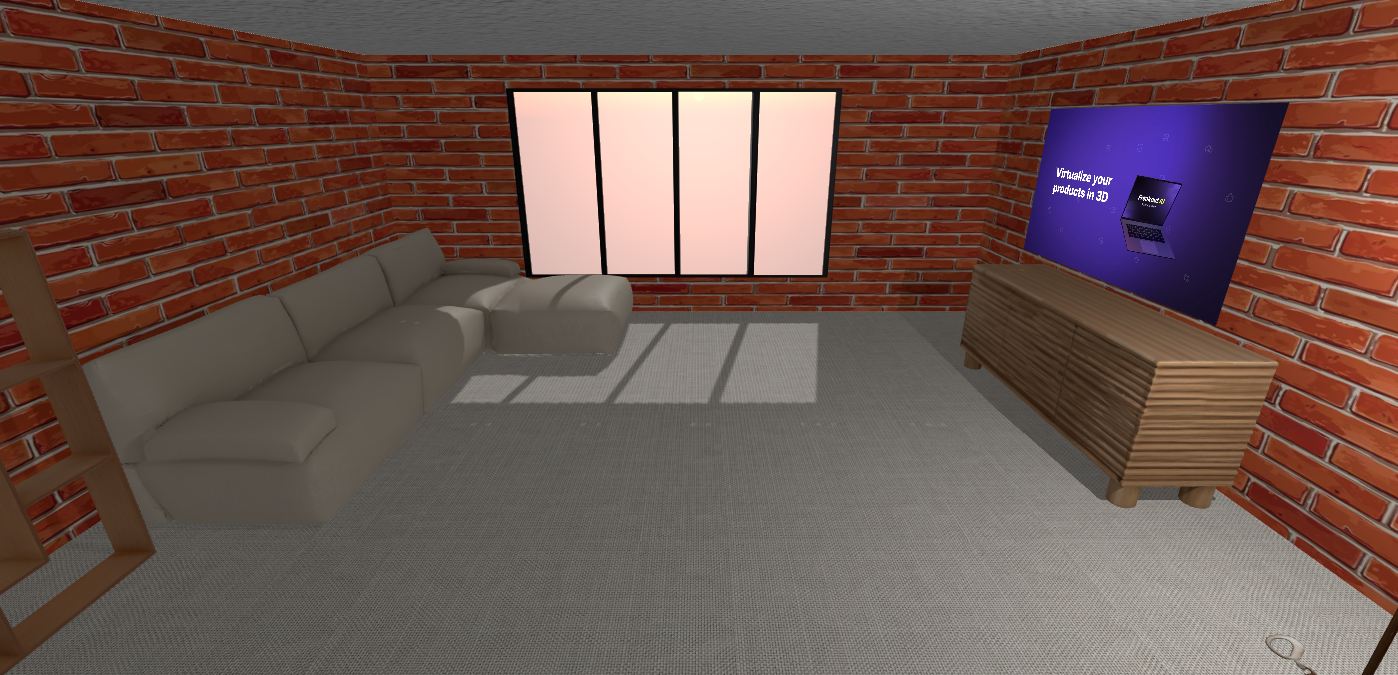
iCommerce
Editor scene - As seen in: https://www.youtube.com/watch?v=g97ozZAylks
登入後即可對公開展示廳表達回應。
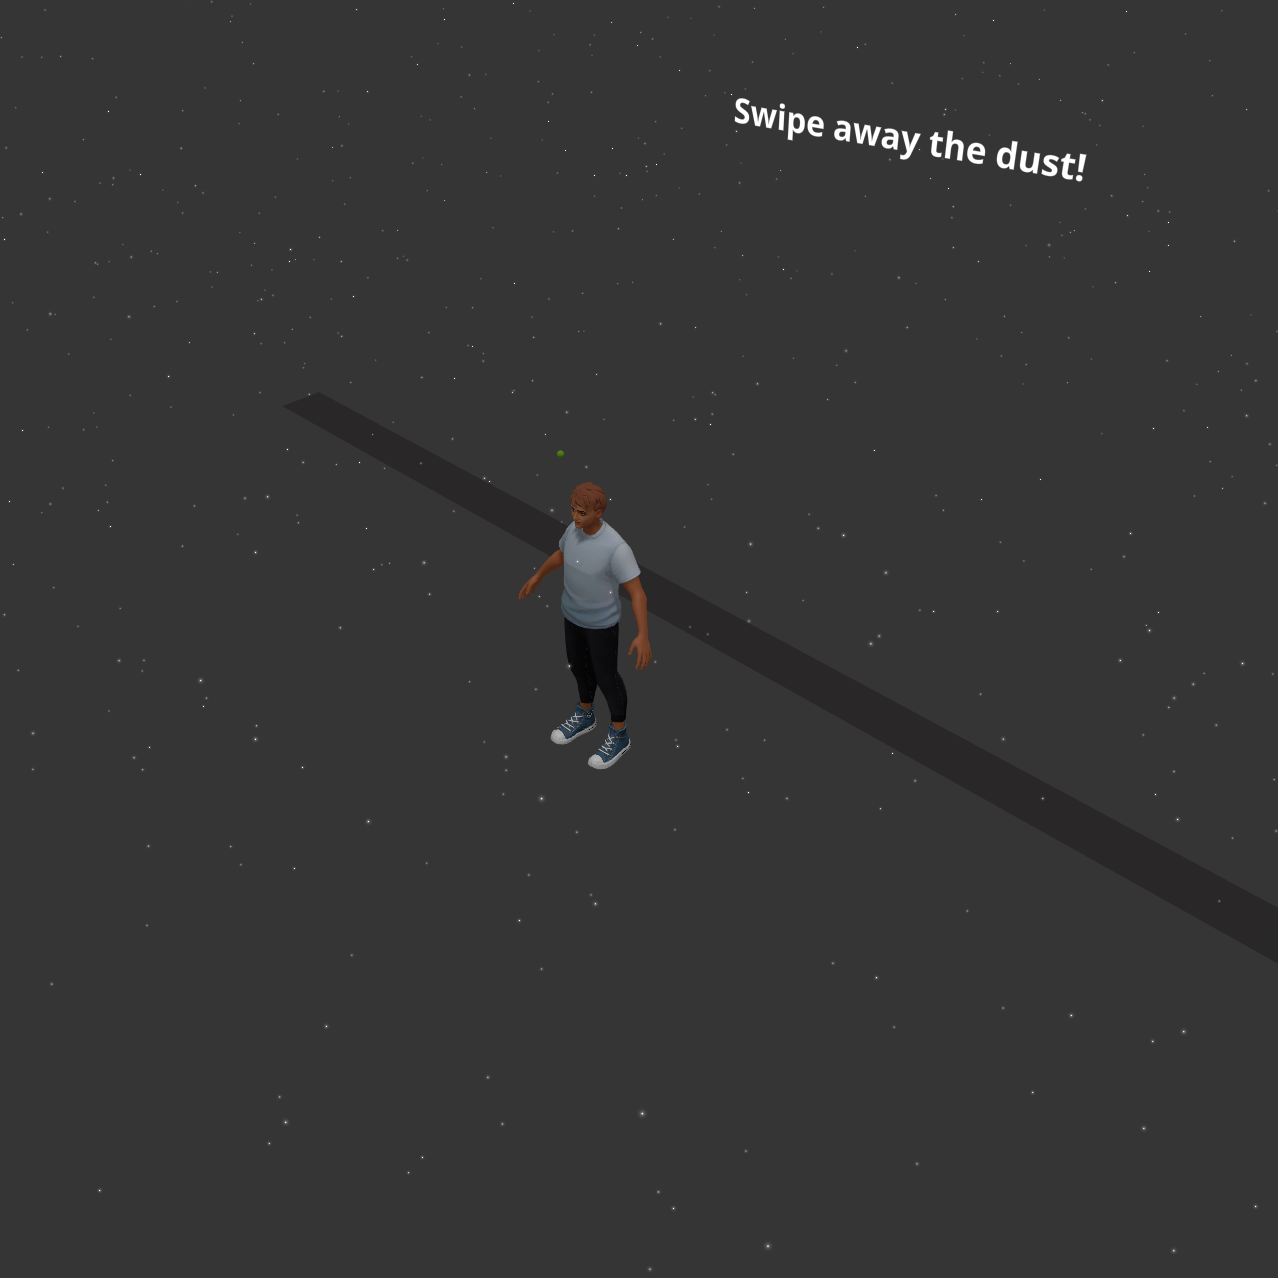
Camera & Particles | Swipe
Connect your camera - and interact in real-time with the scene!
登入後即可對公開展示廳表達回應。